.jpg)
To survive, historic buildings need planned stewardship, careful intervention and a viable future use
Many rural estates have existed for centuries and contain buildings that have stood for just as long. Their value is not only architectural or financial. They hold layers of craftsmanship, memory and local identity that cannot simply be rebuilt if lost. It is therefore essential that they be given special consideration within the wider strategy.
Historic England’s Heritage at Risk Register shows that risk need not be permanent (Figure 7). Buildings are added each year, but others are removed following repair, reuse and proactive stewardship. Between 2014 and 2025, buildings and structures on the Register fell from 1,545 to 1,462, after reaching a low of 1,418 in 2023.
New standards will put more pressure on heritage buildings. Protected buildings will no longer be automatically exempt from EPC requirements, although the government has committed to tailoring EPC recommendations for heritage properties and retaining MEES exemptions where listed building consent is refused. In Scotland, listed and historic buildings are not automatically exempt from needing an EPC.
This makes a careful, building-specific approach essential. Ofgem audits of the Energy Company Obligation phase 4 and the Great British Insulation Scheme solid wall insulation installations found major technical non-compliance in 92% of external wall insulation cases and 27% of internal wall insulation cases, showing the risk of treating retrofit as a simple compliance exercise.
CASE STUDY
Taking a considered approach: Gargunnock House
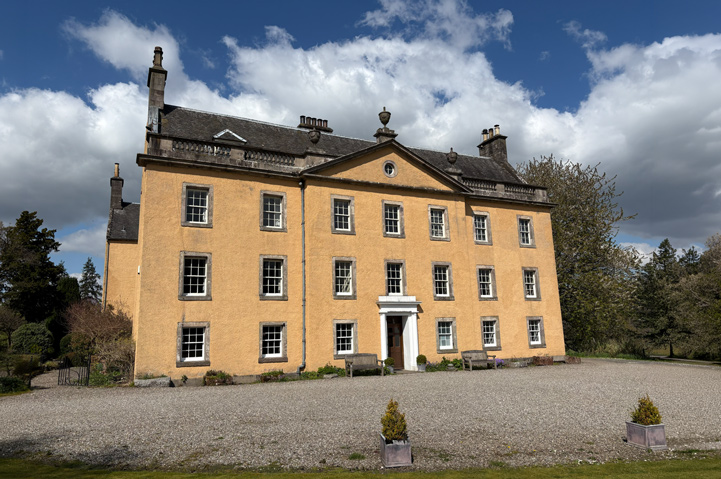
Stewardship needs to be integrated into estate strategy. Condition surveys, planned maintenance and conservation-led decisions help owners identify problems early, phase spending and protect significance, whilst at the same time complying with both UK legislation and best practice as published by statutory bodies. Gargunnock House began life as a 16th-century tower house near Stirling, Scotland. Over the following two centuries, the house evolved through a series of additions and alterations, concluding with the grand Georgian frontage in 1794. Today, Gargunnock House is designated a Category A listed building by Historic Environment Scotland in recognition of its outstanding architectural and historic significance.
The last family member to own and reside at the estate was Miss Viola Stirling. On her death in 1989 she bequeathed Gargunnock House to trustees, expressing a wish that the house be “preserved and administered to exemplify and perpetuate the tradition of Scottish country life”.
In April 2026, the Trustees commissioned the Savills Architecture and Building Surveying team, supported by Savills Heritage Consultancy, to undertake a building condition survey alongside a five-year planned preventive maintenance report.
The objective was to provide the Trustees with a robust understanding of their maintenance requirements and anticipated expenditure over the next five years. As the property is often let by the Landmark Trust to parties of up to 16 guests, proper maintenance and upkeep is essential to its ongoing function.
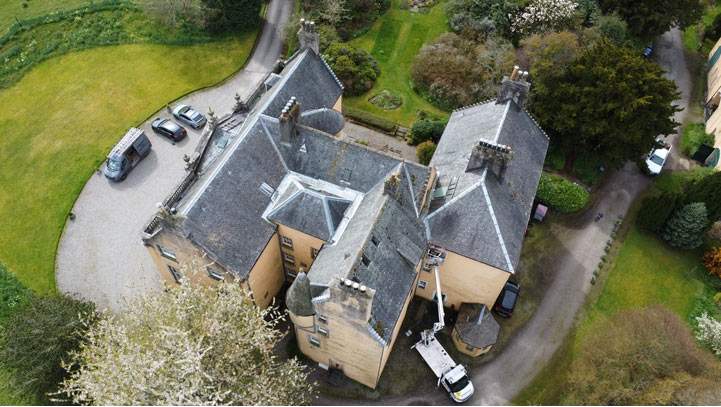
The survey identified active timber decay and beetle attack within the main roof structure, of which the Trustees had been unaware. Had this beetle attack continued, the potential consequences could include more widespread infestation, loss of structural strength, increased roof movement and more extensive and costly repairs.
The external lime render was also found to be approaching the end of its serviceable life. To help the client’s planning and budgeting, as part of the commission, the anticipated cost of replacement within the next five-year period was forecast.
Savills carefully planned these and other external fabric repairs to make the most cost-effective use of scaffold access. Roof works, window repairs, render replacement, redecoration and rainwater goods repairs were all forecast within the same year, maximising value from a single scaffold installation and reducing the overall access costs. This coordinated approach also helped prioritise the five-year programme and reduce duplication of access costs.
Gargunnock House is unique in its history and development, and is representative of the wider value of historic country houses and the contribution they make to the cultural landscape. Buildings such as Gargunnock House hold generations of craftsmanship, local knowledge, and rural tradition that cannot be recreated once lost. Their preservation is therefore not only about conserving historic fabric, but also about safeguarding the cultural identity, history and sense of place for future generations.
Recognising this significance, Savills adopted a sensitive conservation-led approach throughout the survey process. Central to this approach was the principle of minimum intervention. Wherever repair or remedial work was required, recommendations encouraged the retention of historic fabric and sought to limit intervention to the minimum necessary to ensure the building’s stability, usability and longevity.
Protected by purpose
Protecting heritage is not about freezing buildings in time but ensuring they remain occupied, valued and economically active, an approach increasingly recognised in national heritage debate. Historic England’s Heritage Works for Creative Businesses argues that reuse can give historic buildings space for cultural and creative industries, helping places “live on and be loved for longer”. Housing is another route. The Culture, Media and Sport Committee has called for a “reuse first” approach, citing Historic England’s estimate that up to 670,000 homes could come from vacant or under-used historic buildings. Scotland’s new Guide to Conversion of Traditional Buildings also promotes the safe adaptation of historic properties for modern uses while addressing fire safety, accessibility and energy efficiency requirements.
For more information, visit Savills Rural Knowledge Portal, a hub for the latest rural research, market intelligence and sector analysis.
Read the articles within Spotlight: Future-proofing Rural Homes below.